
Eco-pavilion
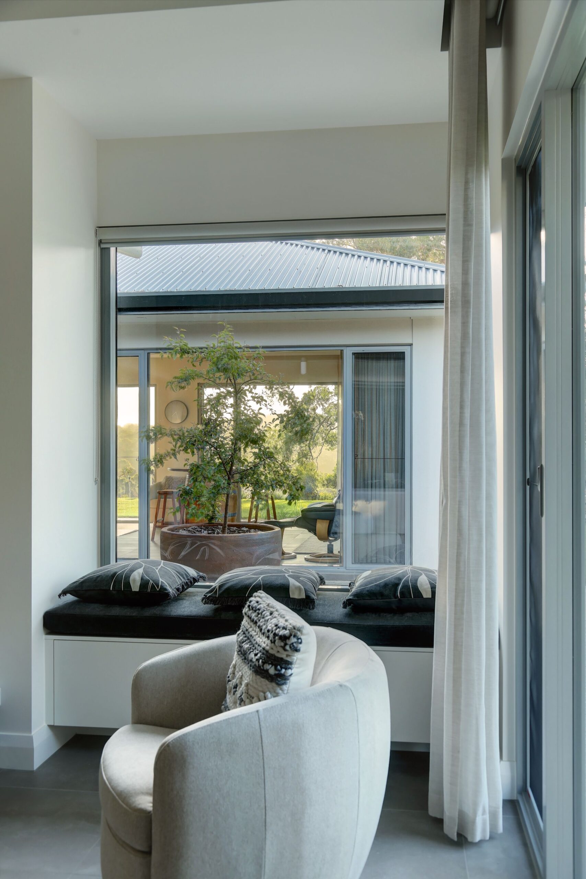
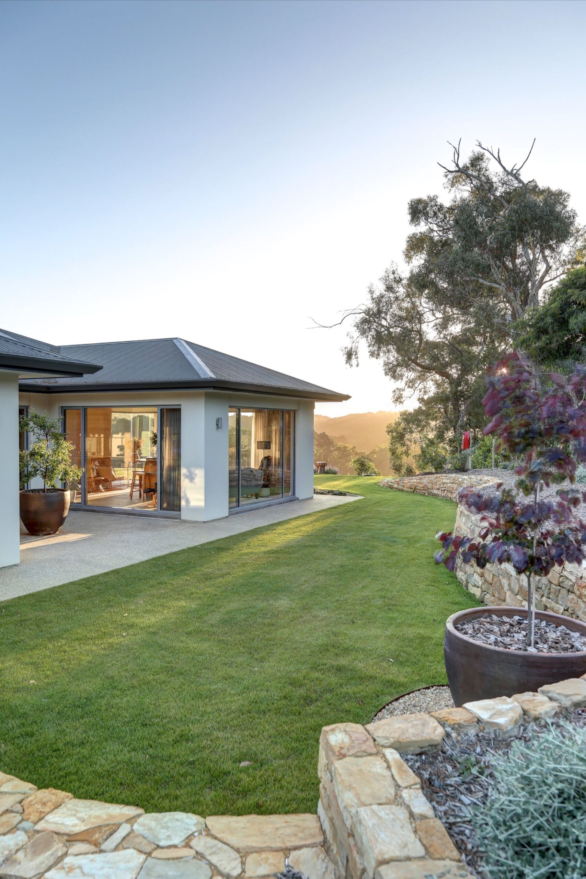
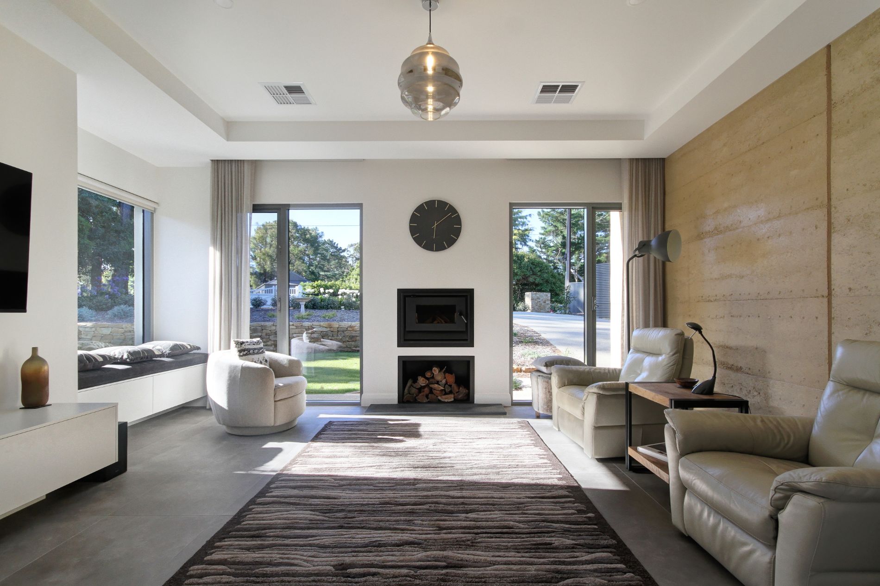
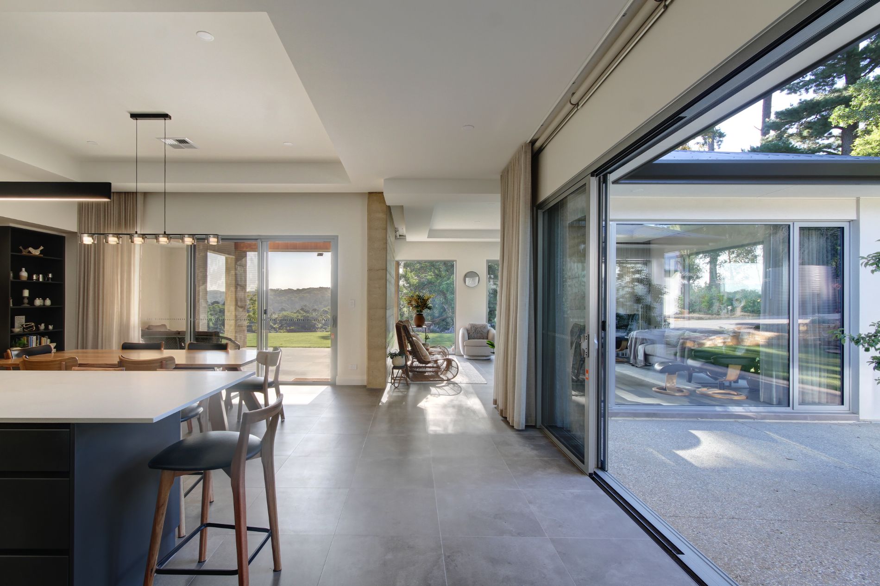
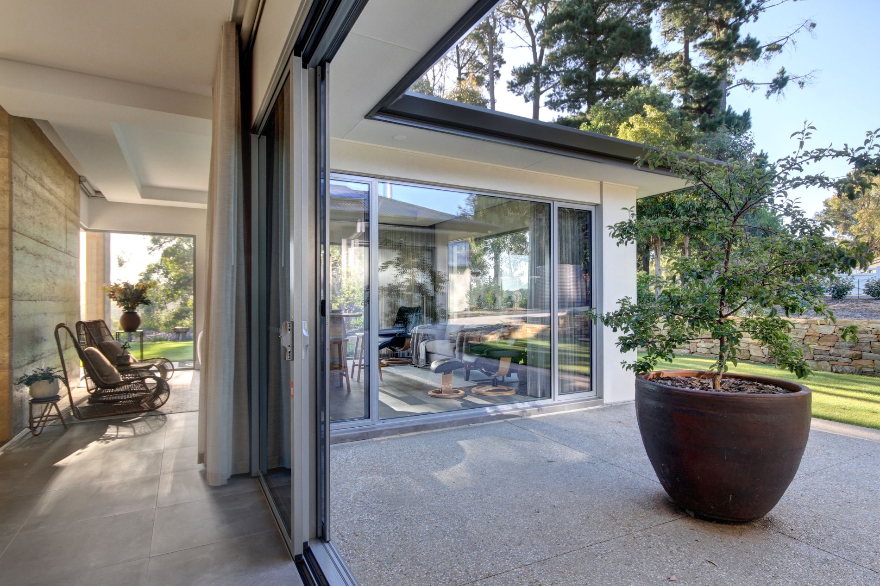
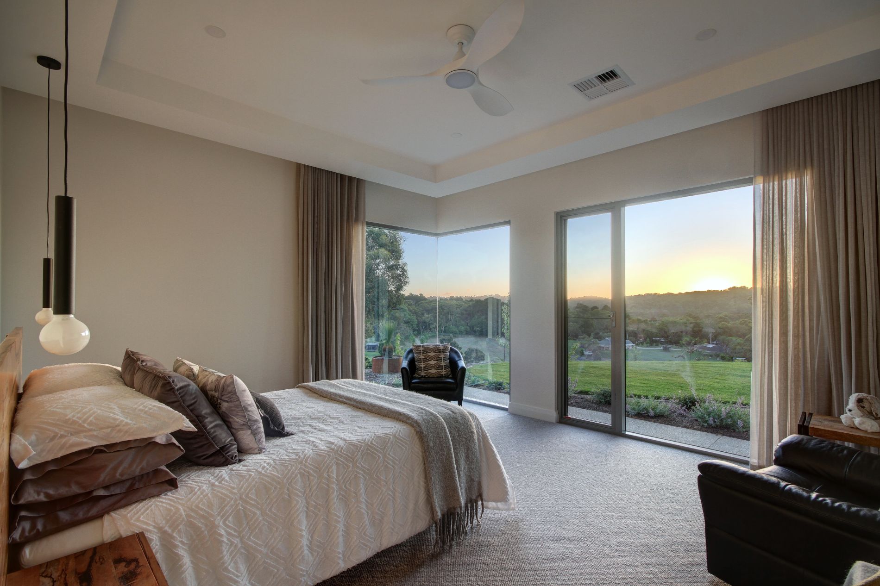
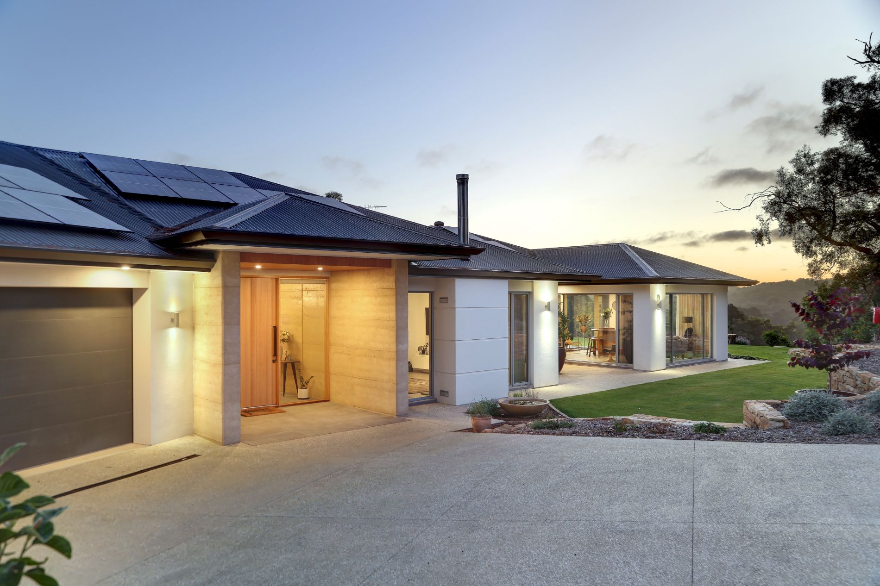
A single-story pavilion, our Aldgate Home features large floor-to-ceiling double glazing framing leafy treetops. Paired with superior insulation and passive design principles, the home is designed to be naturally protected from chilly Hills’ conditions.
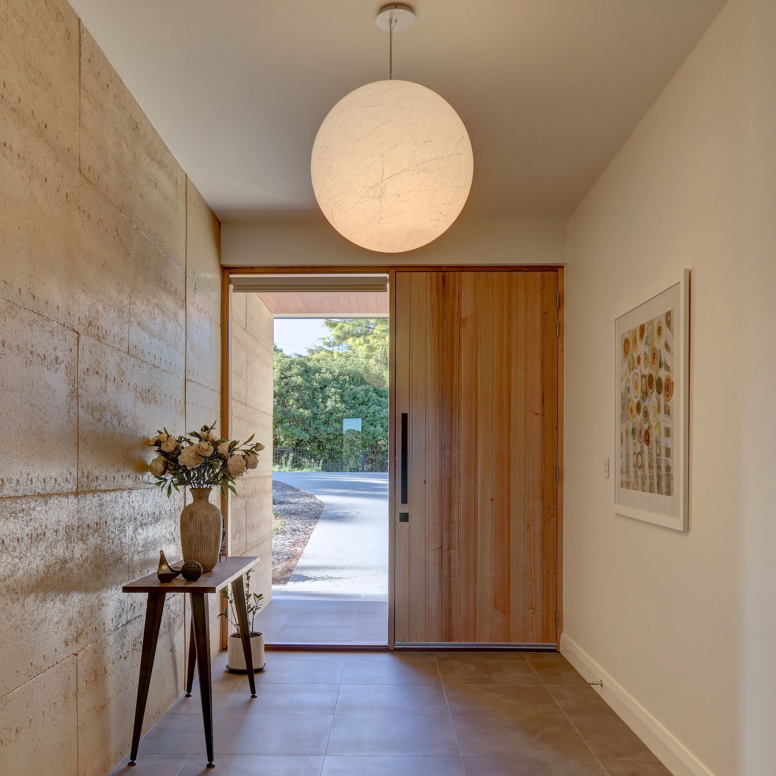
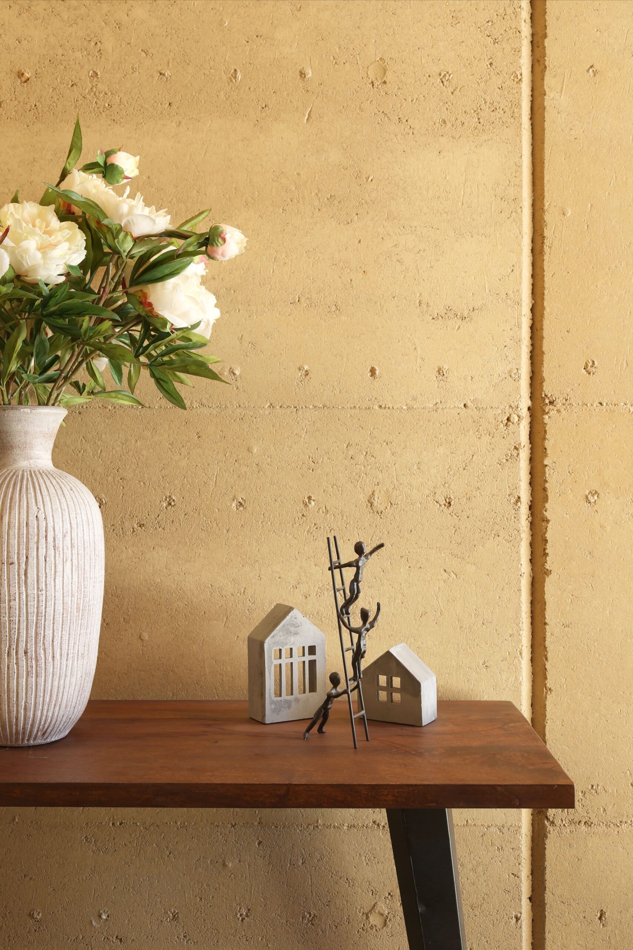
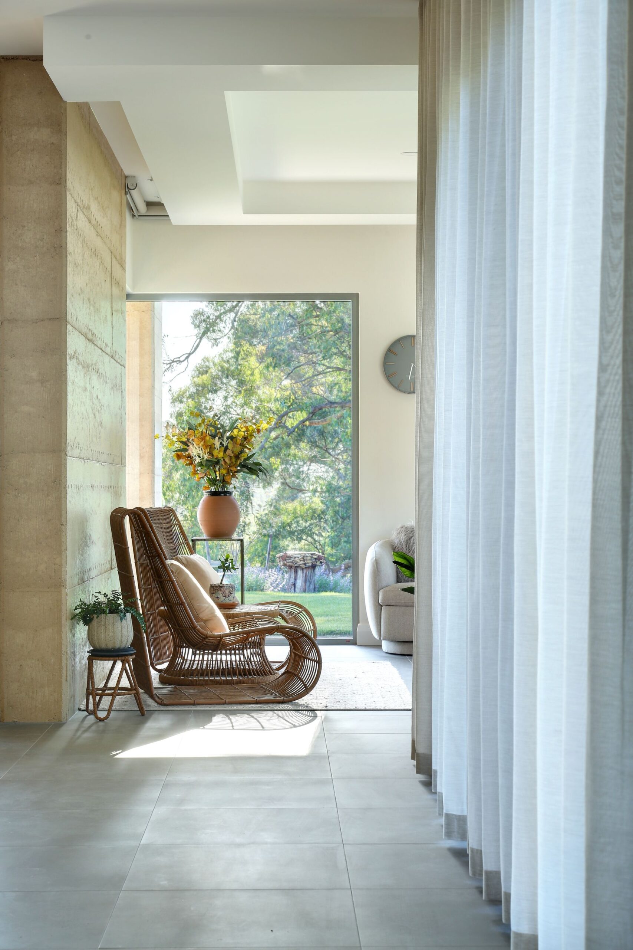
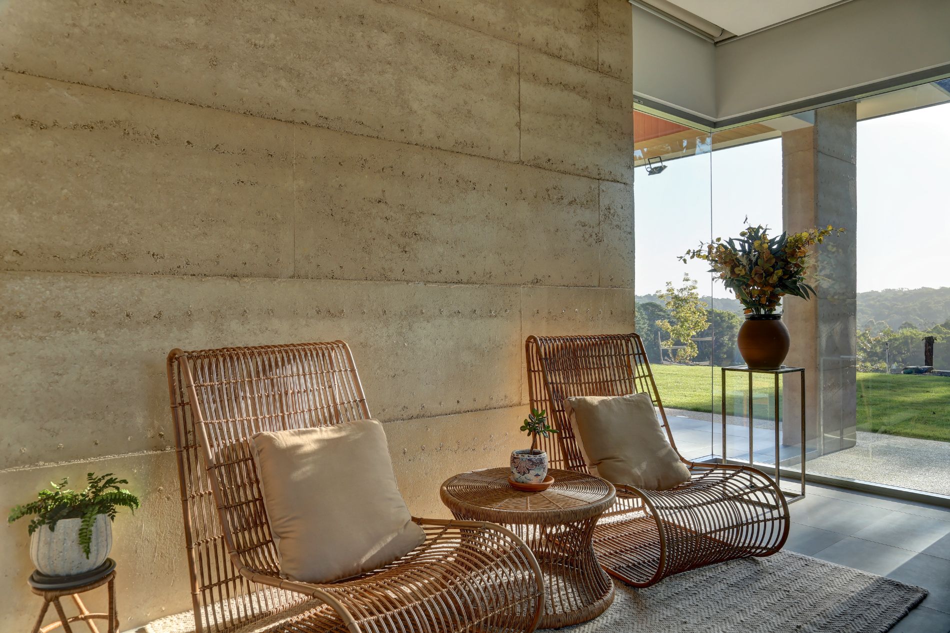
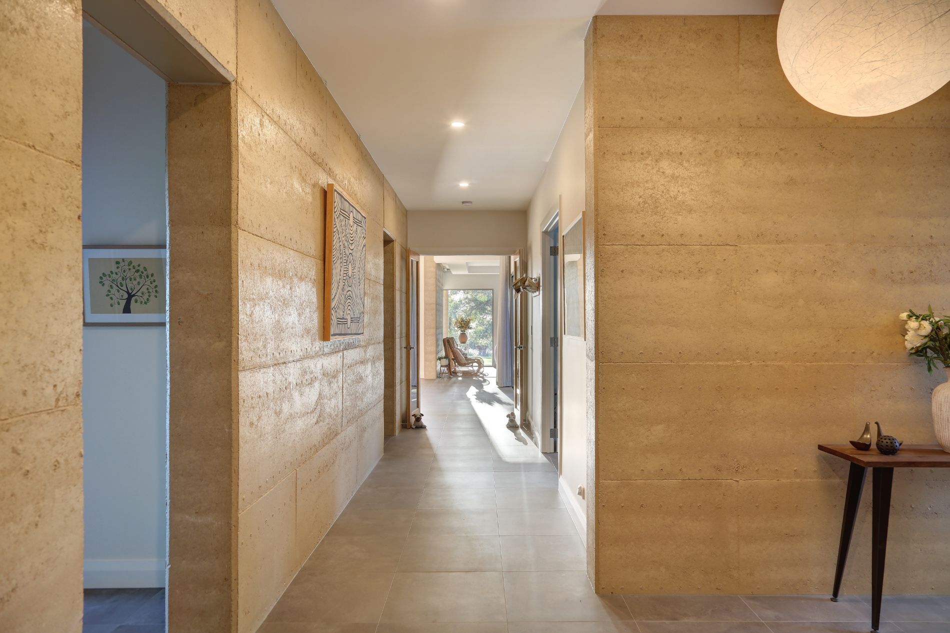
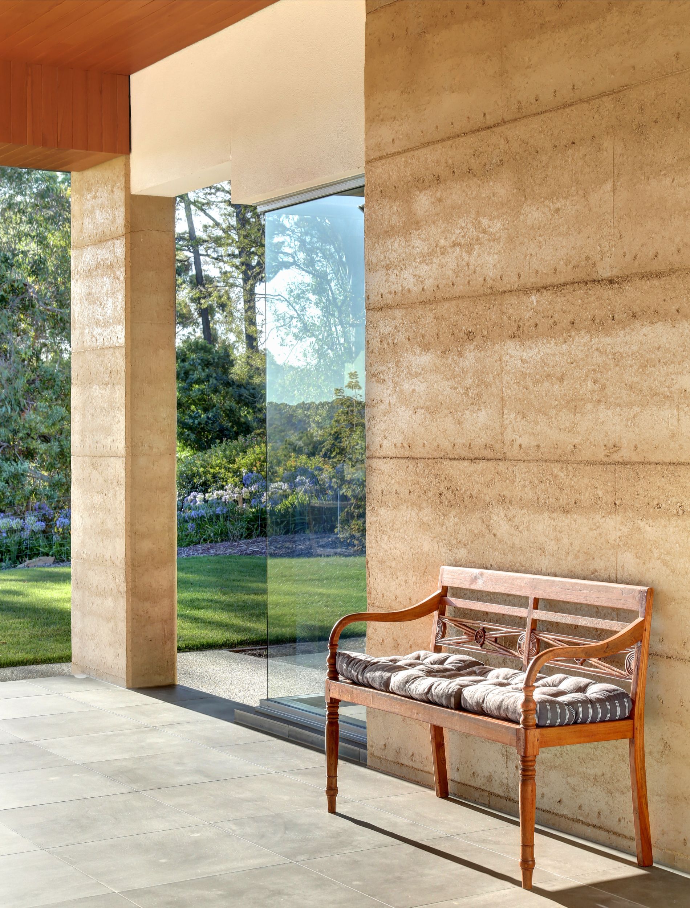
The defining feature of our Aldgate eco-pavilion is the rammed earth portico that frames the entrance and continues seamlessly into the main hallway and living spaces. Anchoring the open floor plan, the earthy texture flows from the façade through the heart of the living zone. The rich, layered earth acts as an organic art piece, greeting guests with raw, tactile luxury the moment they step through the door.
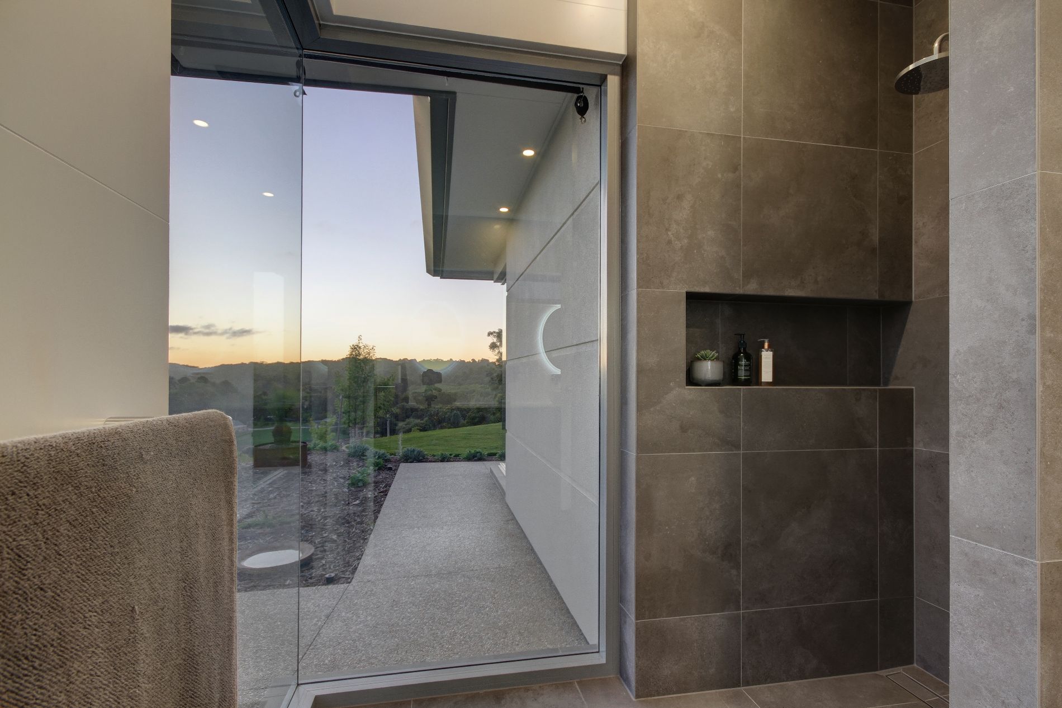
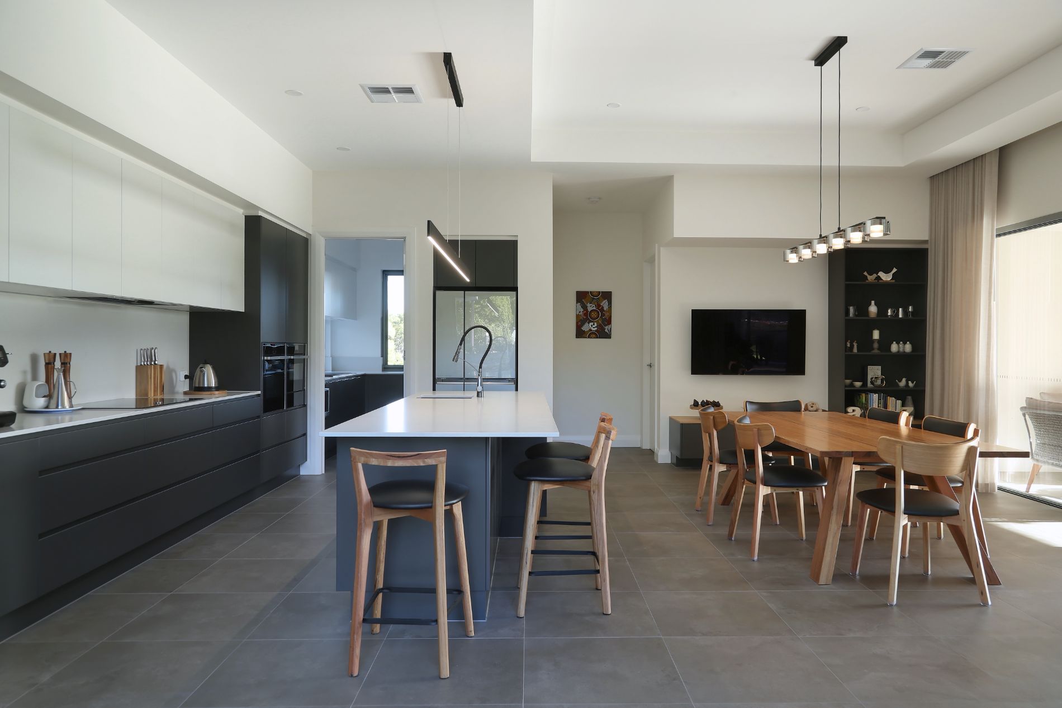
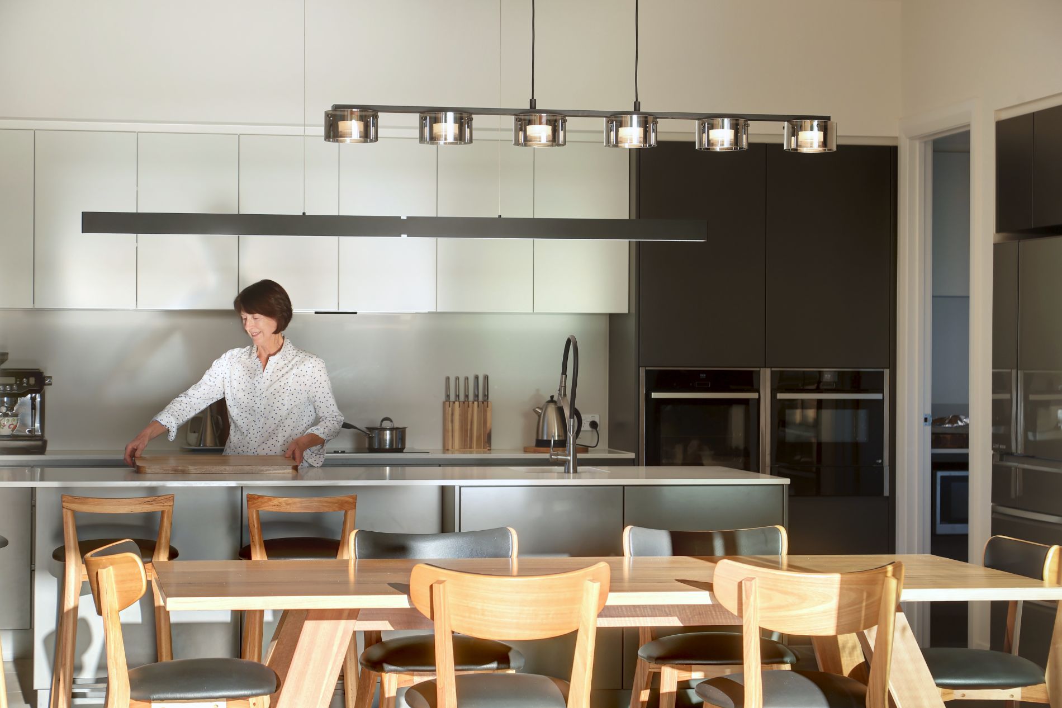
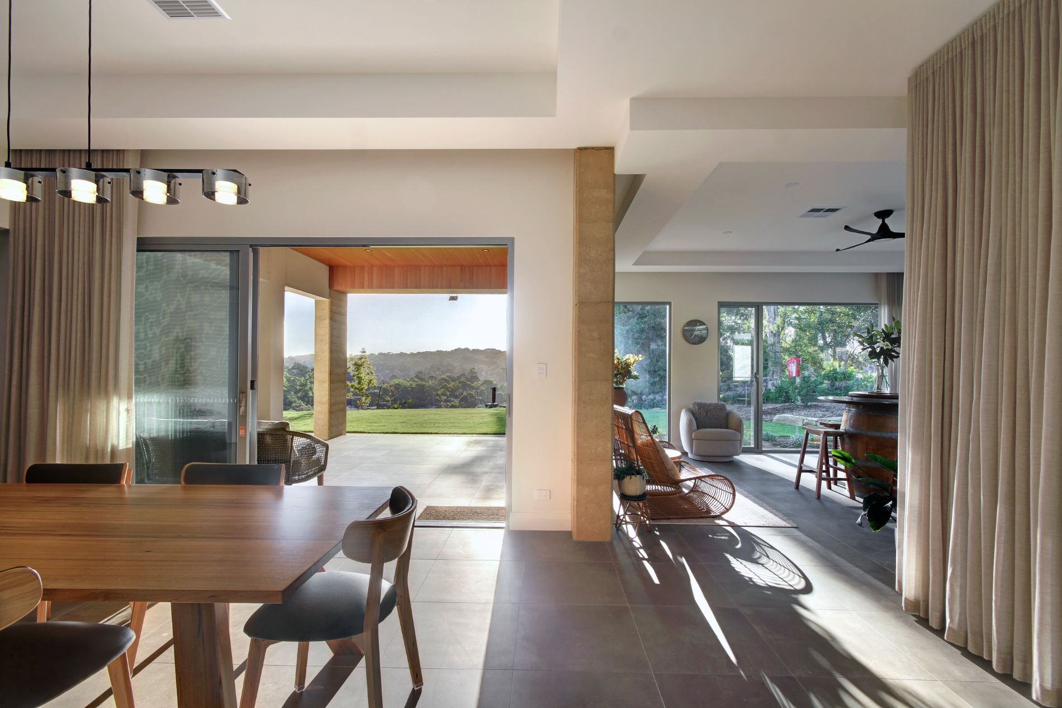
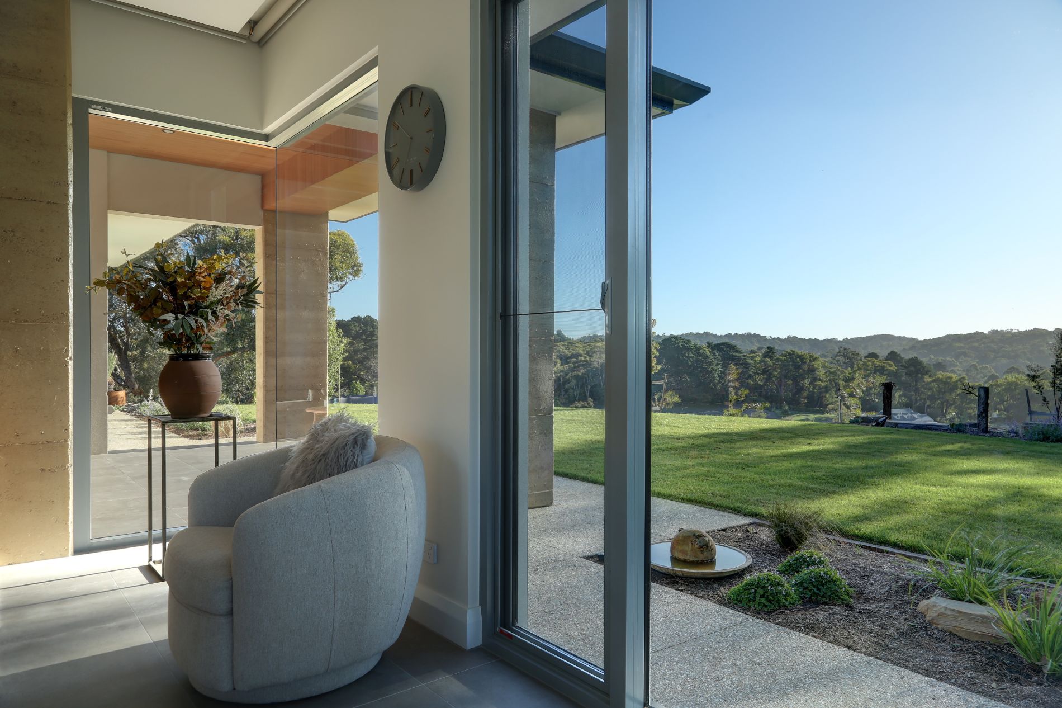
Connecting the interior with the rural hillside, every architectural design decision was made to pull the rolling rural hillside directly into the daily living and dining spaces. Large double glazed sliding doors act as moving walls. When retracted, they completely remove the barrier between indoor dining and the expansive, undercover outdoor alfresco. Dropped plaster bulkheads and floating linen curtains create distinct, intimate living and dining pockets, without ever blocking cross-breezes, natural sunlight or panoramic sightlines.